(01) — The process at a glance
Six steps from enquiry to keys
- 01Consultation & surveyWe go through the brief, visit the space, take measurements and record the existing conditions.
- 02Concept & layoutsConcept and layout options with visualisations — the interior is resolved before work starts.
- 03Design, budget & permitsConstruction drawings, an itemised budget and the programme; developer NOC and authority permits run in parallel.
- 04Fit-out on siteMEP, construction and finishes — checked against the drawings, the programme and the agreed budget.
- 05Furniture & stylingJoinery from our own workshop, furniture, lighting and decor to specification.
- 06Snagging & warrantyWe test the systems, clear the snags and hand over the finished space — with a warranty on the works.
How long each step takes depends on the size and type of the space, the engineering scope and the approvals it needs. The exact programme is fixed after the survey — before work starts on site.
(02) — Our approach
One team at every stage
- 01
One project lead
You work with a single project lead — from the first meeting to the final handover.
- 02
Weekly progress checks
We check completed work against the design and programme, and report the progress.
- 03
Agreed budget & programme
Cost and schedule are approved before work starts on site.
- 04
Quality checked
Works are checked against the documentation before we move to the next stage.
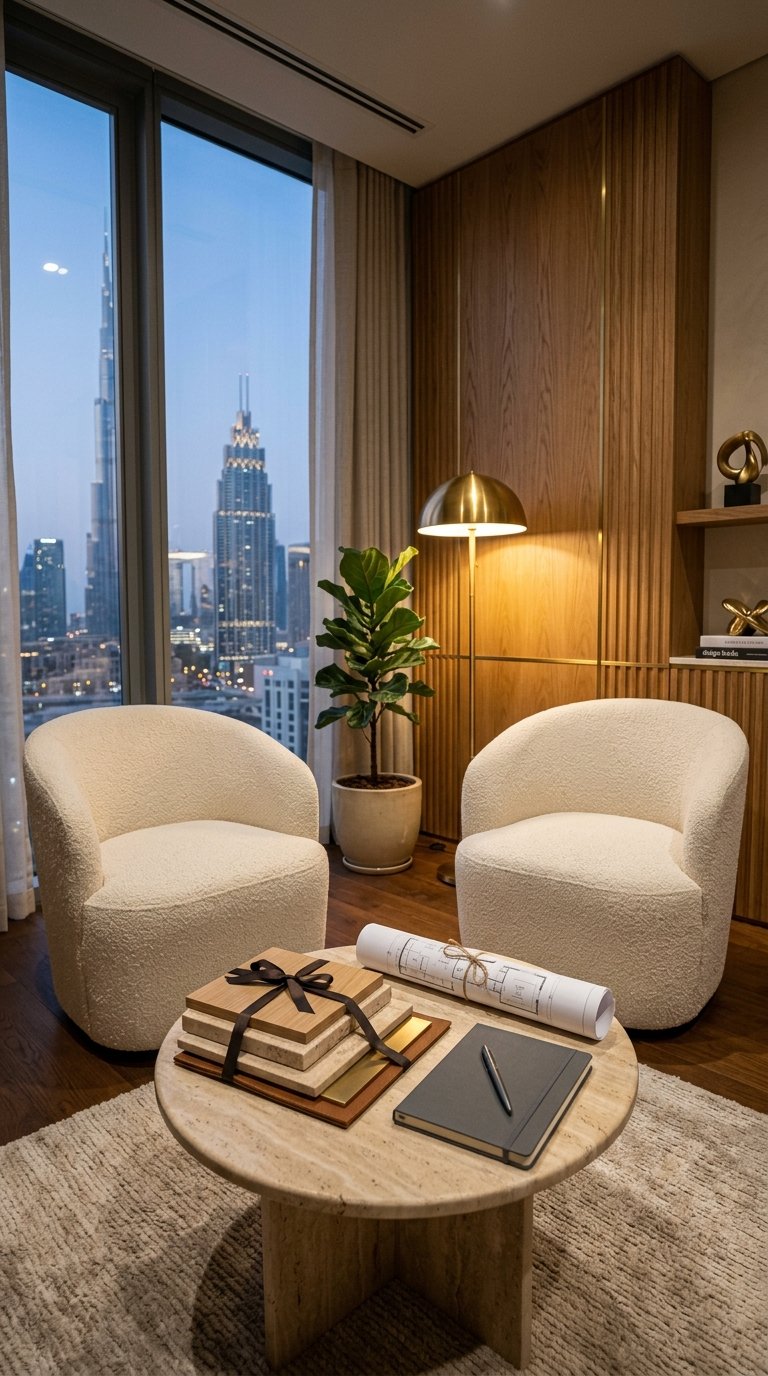
Want to change something mid-project? We put the impact on budget and programme in writing — and proceed only once you approve it.
(03) — Approvals & NOCs
Permits & approvals — on us
Fit-out works in the UAE may require permits from the developer, the building management and government authorities. We prepare the documentation, submit the applications and manage the process until the permits are granted.
01Developer approval (NOC)
We prepare drawings and documents to the requirements of the developer or building management and manage the NOC.
02Government permits
We identify which approvals your specific project needs, prepare the documents and manage the submission.
03DEWA & Civil Defence
Where needed, we manage utility connections and fire-safety approvals.
04Final inspection
We arrange the required inspections and obtain the documents confirming completion.
Approvals run in parallel with design and are built into the overall programme from day one.
(04) — FAQ
Common questions
01How long does a project take?
It depends on the size of the space, the engineering scope and the approvals it needs. After the survey we fix the programme — and track it against the plan for you.
02What if I want to change something mid-project?
We price the impact on the budget and the programme, agree it with you in writing — and only then carry it out. Nothing appears unannounced in the final account.
03Who handles the permits and NOCs?
We do: we prepare the documents, file the applications and obtain the developer and authority approvals ourselves — in parallel with the design.
04How will I know what is happening on site?
You receive regular reports: what has been done, what is happening now and what comes next on the programme.
05What does handover include — and what comes after?
Systems testing, snagging, cleaning, the document pack and the keys. After handover the warranty applies — anything that surfaces, we fix.
Process — ZURBAGUN
From bare shell — to a completed project.
Three main stages and one team throughout the project. First we resolve the interior in detail, then deliver it to the drawings, the budget and the agreed programme.